
eBrochure

eBrochure

11/18/2026

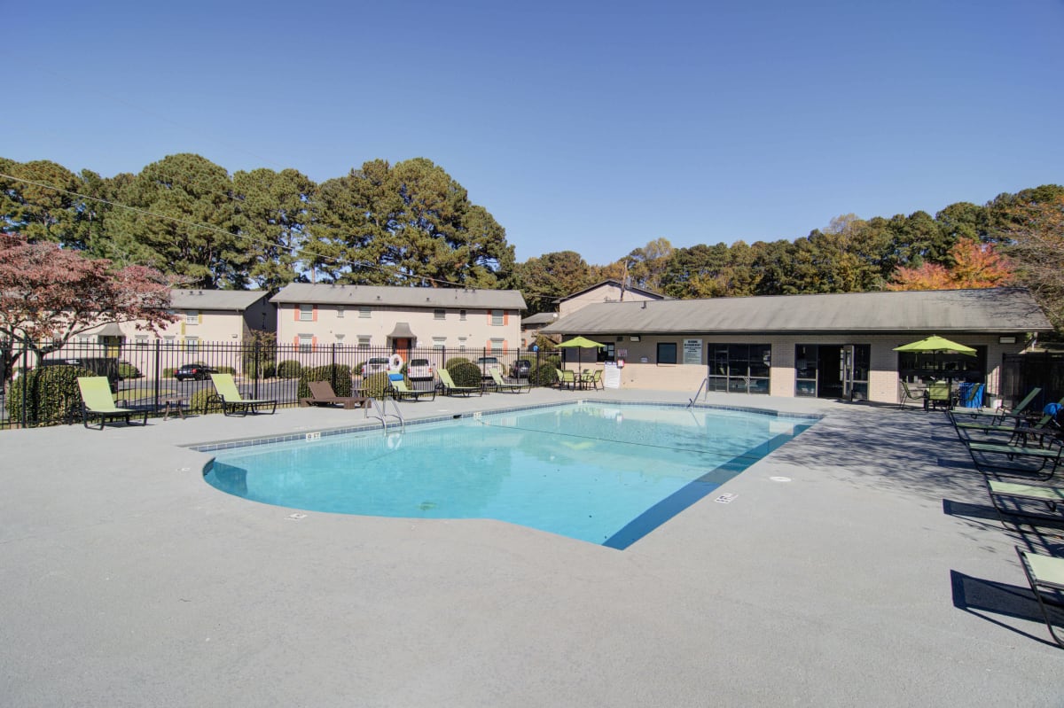
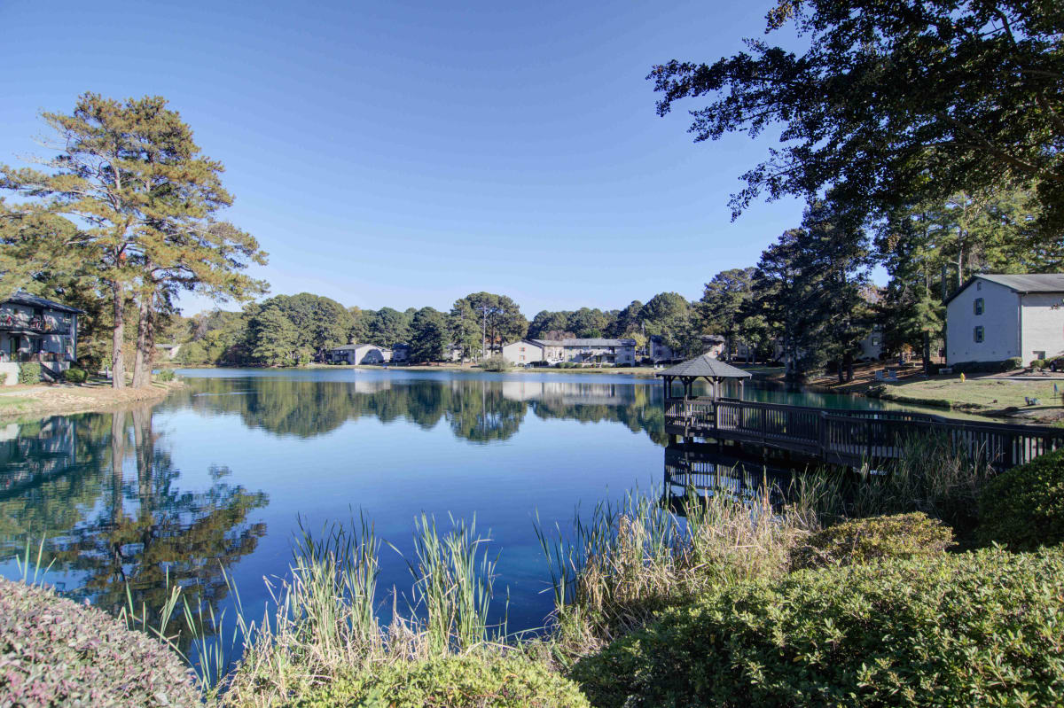
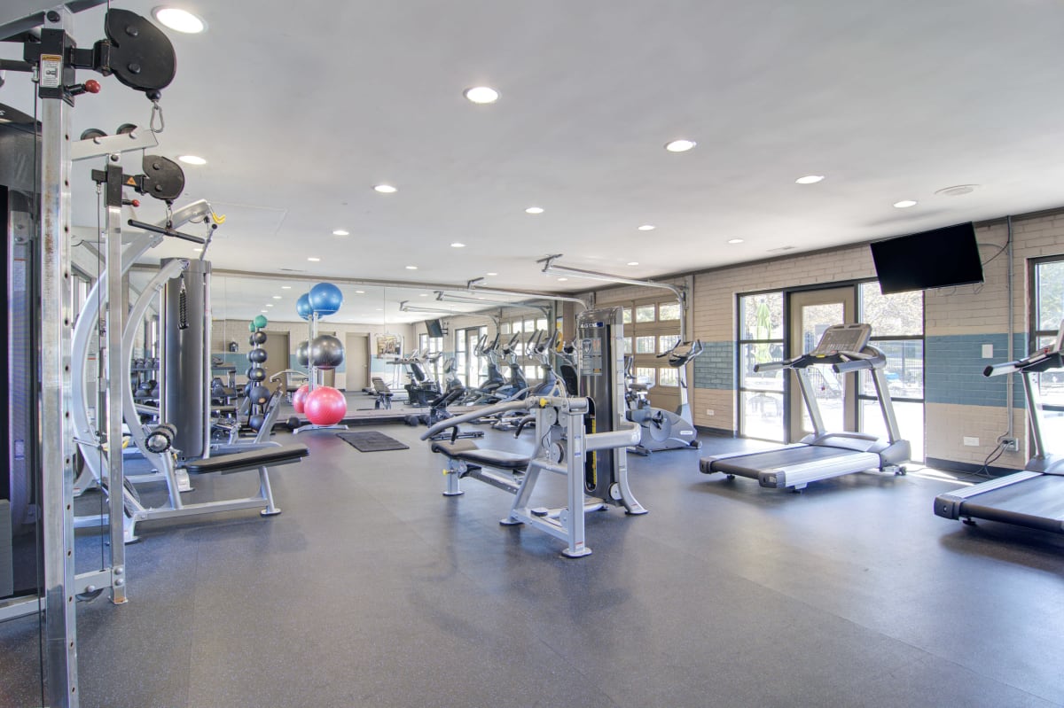
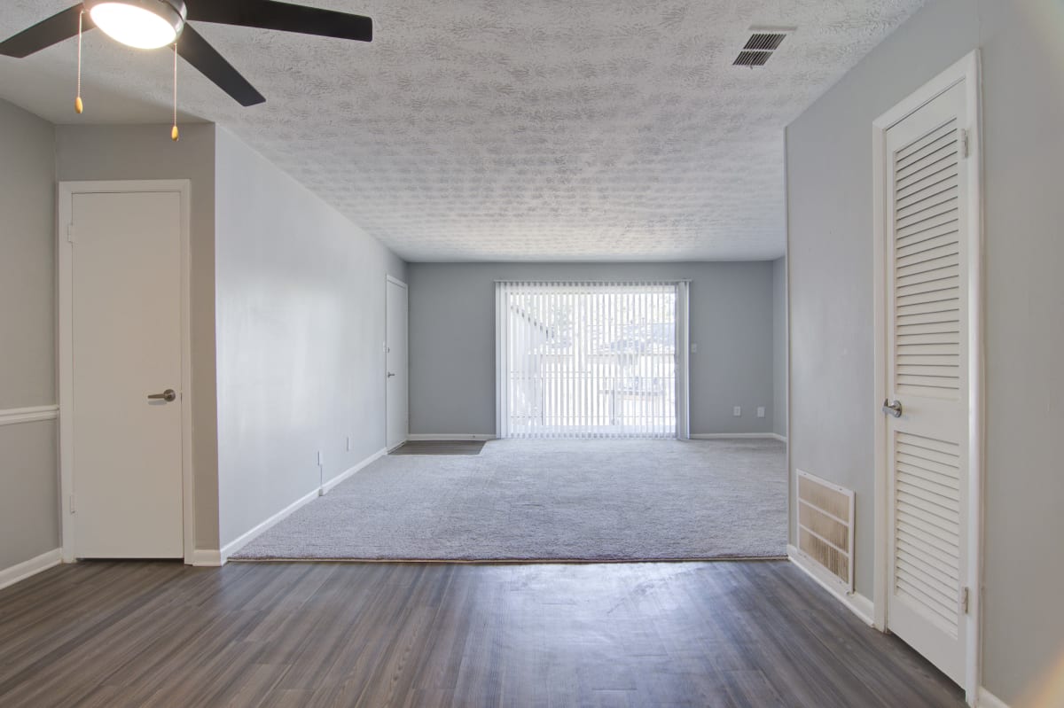
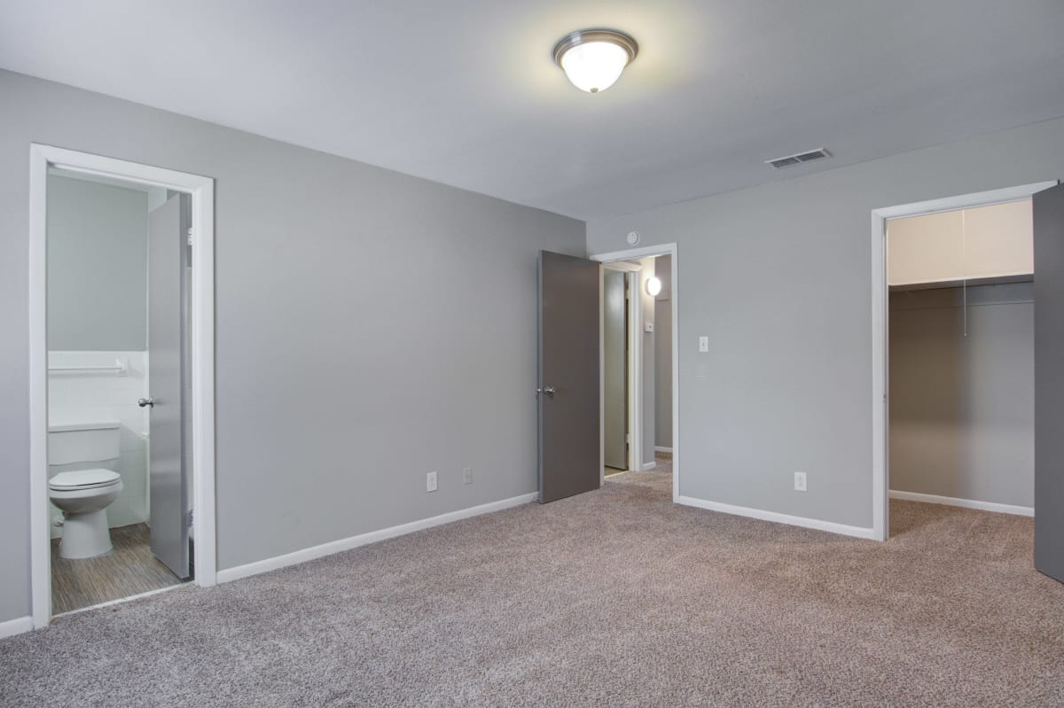
The Estuary offers comfortable living in a tranquil setting within one of Atlanta's most unique apartment communities. The 55-acre property surrounds a 12-acre lake where every home has a beautiful full or partial lake view. In addition, residents have access to many fine dining and shopping options in the nearby Northlake Mall area and award-winning public schools that include Evansdale Elementary, Henderson Elementary, Henderson Middle, and Lakeside High School. The generous and newly renovated 2- and 3-bedroom floor plans feature full size washer/dryer connections, walk-in closets, and a private patio or balcony. The community features expansive walking paths, 5 refreshing pools, 2 tennis courts, a playground, fitness center, and clubhouse. Call today to schedule a personal tour of The Estuary—your new apartment home in Atlanta, GA.

We take pride in being a Zero Deposit Community, providing a seamless and hassle-free move-in experience. Thanks to our partnership with LeaseLock, we replace traditional security deposits with an innovative solution that saves you time and money.

Lease Cost Calculator: This calculator is designed to help estimate the Move-In Cost (including General and Special Fees) and the ongoing Monthly Cost of a lease. Please remember that the Move-In Cost and Monthly Cost will vary depending on the qualifications of the applicant, the price and amenities of the unit being rented, and the cost of any Special Fees that may apply to a specific unit. Additionally, the rent and the Standard and Special Fees and Fee ranges are accurate as currently displayed but may change until a lease is signed.

Floor Plan

Move in without paying a security deposit!

Swap your traditional security deposit for a small, one-time or monthly payment through Jetty. Jetty Deposit Bond costs only a fraction of your total security deposit, saving you hundreds on move-in costs. Our team is excited to share this opportunity with you today! Check your price here!

B1

  • 2 Bed
  • 2 Bath
  • 1,205 Sq. Ft.
5 Available
Floor Plan B1

All dimensions and square footage are approximate. Actual amenities and specifications may vary in dimension or detail. Not all features are available in every apartment. Pricing and availability are subject to change without notice.

Map View

Amenities

Some amenities are available only in specific home.  Please contact Leasing Office for details.

Community Amenities

  • On-Site Management
  • On-Site Maintenance
  • Public Transportation
  • Package Receiving
  • Playground
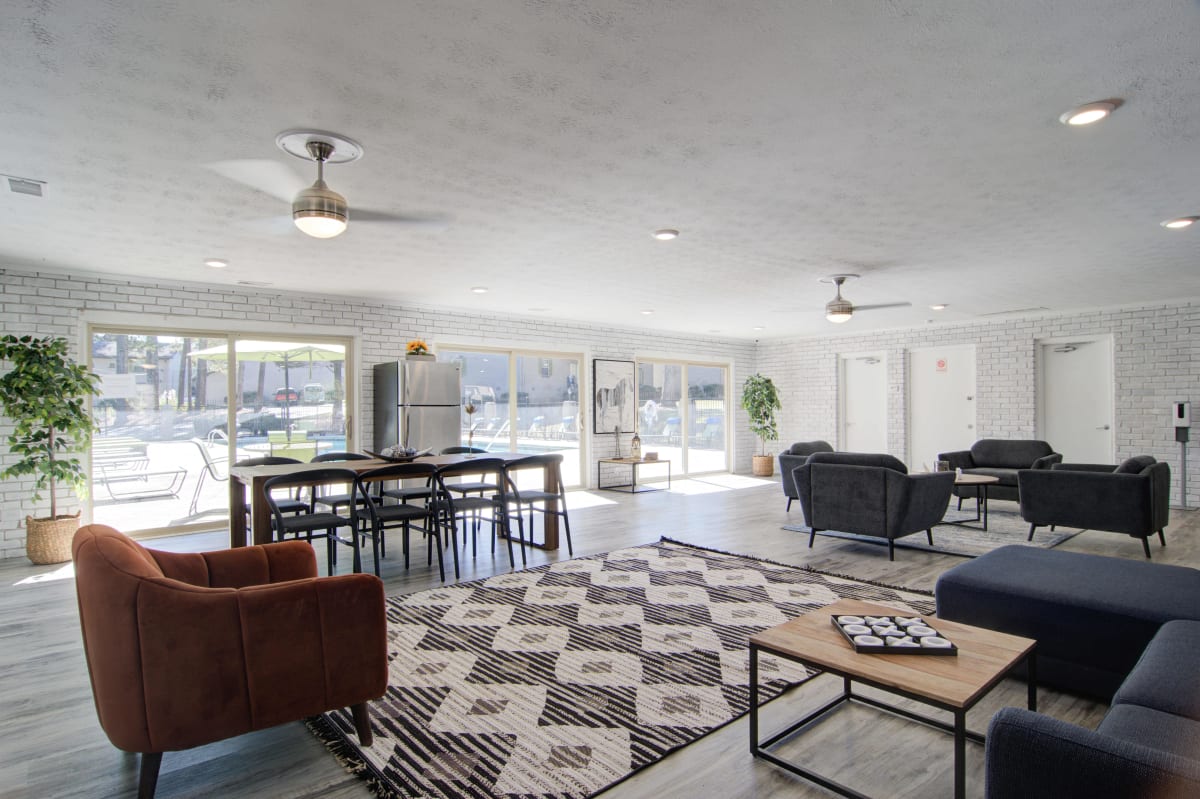
  • Clubhouse
  • Sundeck
  • Pool
  • Free Weights
  • Fitness Center
  • Cardio
  • Grilling Area
  • Lake Views
  • Picnic Area
  • Walking Trails
  • Resident Events
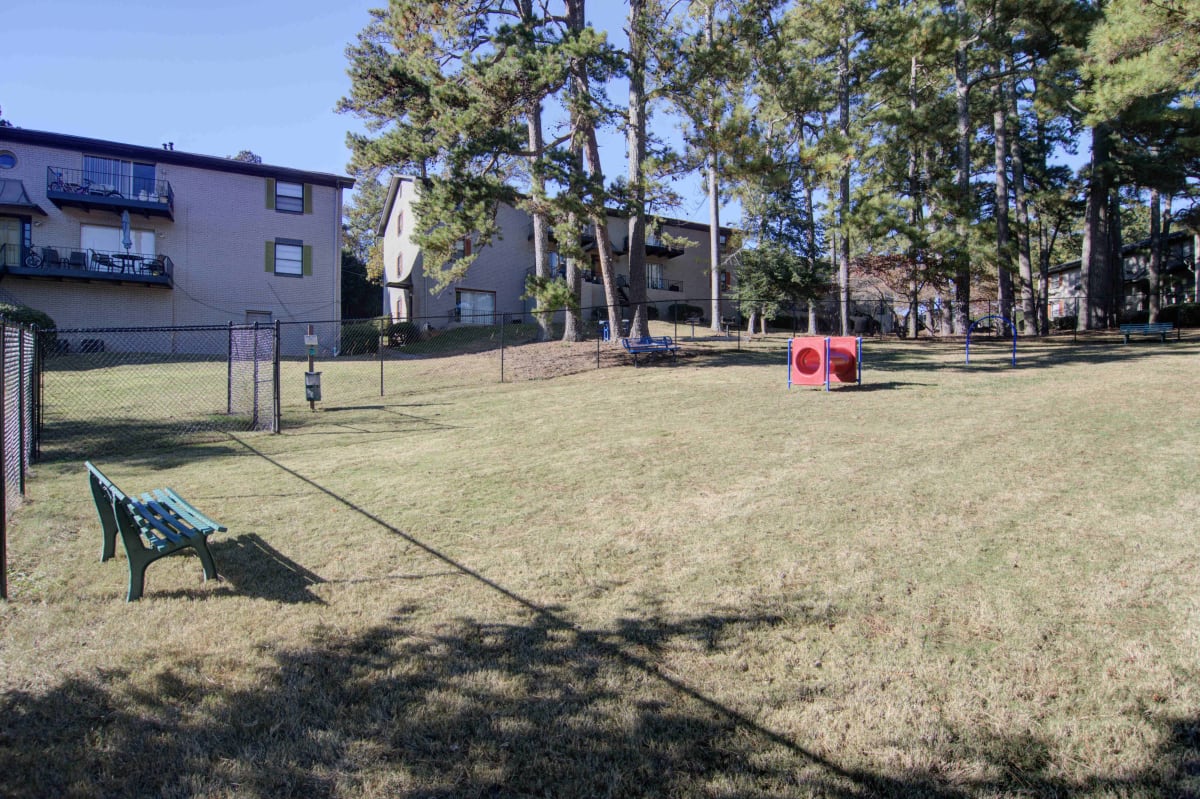
  • Dog Park
  • Assigned Parking
  • Guest Parking
  • Courtesy Patrol
  • Emergency Maintenance
  • Renter's Insurance Program
  • Bilingual / Spanish-Speaking Team
  • Wheelchair Accessible
  • Accessible Parking
  • Walkable Location
  • Near Shopping
  • Near Dining
  • Near Parks
  • Near Schools

Apartment Amenities

  • Cable Ready
  • View
  • Window Coverings
  • Electronic Thermostat
  • Ceiling Fan
  • Air Conditioner
  • Patio/Balcony
  • Carpeting
  • Washer/Dryer
  • Disposal
  • Dishwasher
  • Refrigerator
  • Efficient Appliances
  • Stainless Steel Appliances
  • Gas Range
  • Electric Range
  • Marble Countertops
  • Granite Countertops
  • Vinyl Flooring
  • Walk-In Closets
  • Natural Light
  • Internet Ready

Sidebar

Pet Policy


Pets
Max 2 Allowed | Max weight 25 lb each | One time Fee $300
Rent $25

Comments: A $250 fee applies for a second pet, along with monthly pet rent per pet.

Restrictions: Breed Restrictions Apply

Office Hours


  • Mondayto - Friday: 8:30 AM to - 5:30 PM
  • Saturday: 10:00 AM to - 4:00 PM
  • Sunday: Closed

Location

The image is a logo for Cushman & Wakefield.